


Choosing a Small Boutique Designer Office in Sapporo: Space Design Strategies to Boost Hiring on a Budget
“We want to recruit top engineers and creative designers, but candidate responses are lukewarm when they see our outdated office.”
“We want to build a refined, inspiring designer office where employees genuinely enjoy coming to work.”
“Yet, we don’t have tens of millions of yen to spend on interior renovations like a large corporation…”
For small and mid-sized enterprises in sectors where talent quality directly dictates business growth—such as IT, web services, design, professional legal/accounting firms, and consulting—the appearance and atmosphere of the workspace are critical strategic issues.
However, when searching for boutique designer office spaces in Sapporo, companies frequently encounter significant architectural, financial, and contractual roadblocks:
- “Small, stylish office spaces between 10 to 20 tsubo (approx. 33–66 m²) are virtually nonexistent in Sapporo.”
- “When trying to renovate a standard pre-owned building, quotes from design agencies are overwhelmingly high.”
- “We are concerned about building construction classifications (Type B works) and strict fire safety regulations regarding lighting and partitions.”
This article provides business owners and hiring managers considering a small designer office in Sapporo with actionable insights on how workplace design impacts talent acquisition, the reality of the local commercial property market, practical methods to bypass fire safety and building restrictions on a modest budget, and strategies to link space design with digital recruitment marketing.
Why Small Companies in Sapporo Need a “Designer Office” Today
Designing an attractive office is not mere aesthetic vanity or executive self-indulgence. There are three core business reasons why small enterprises should strategically invest in designer workspaces:
1. Beyond Aesthetics: How Office Atmosphere Dramatically Shifts Hiring Yield
Job seekers—especially individuals in their 20s and 30s, as well as creative and tech specialists—closely evaluate where they will work and the corporate values reflected in that environment.
When a candidate passes document screening and visits the office for an interview:
- A dim, outdated unit in an aging commercial building from decades past
- A clean, structured space featuring natural wood accents and warm ambient lighting
The difference in whether they feel “I want to work here” and “I can envision my growth here” is substantial. A thoughtful office environment directly reduces interview withdrawal rates and lifts offer acceptance rates (recruitment yield).
2. Elevating Corporate Branding for Prospective Clients and Partners
When welcoming clients or prospective partners, a well-curated space demonstrates competence, reliability, and modern creativity. Projecting the image of a company with high design sensibilities and forward-looking operations differentiates you from competitors and improves deal closing rates.
3. Fostering Employee Engagement and Collaboration
In an era where remote work is widespread, physical offices must offer a compelling reason to commute. Multi-functional layouts—such as café-style breakout bars for informal chats and private focus pods—encourage spontaneous communication, reinforcing organizational unity and day-to-day productivity.
3 Major Hurdles When Sourcing Small Designer Offices in Sapporo
While the advantages of a boutique designer space are clear, companies must navigate market constraints and unique Japanese commercial leasing regulations.
① Extremely Limited Market Supply of Small Boutique Offices in Sapporo
Compared to metropolitan markets like Tokyo, Sapporo has very few commercial buildings constructed specifically as small-scale designer offices. Most designer buildings in central business districts are large-scale developments leased in mid-to-large floor plates. Spaces in the 10- to 20-tsubo range are predominantly standard commercial buildings constructed over 30 years ago, delivered in standard specifications (white vinyl wallpaper, grey loop-pile carpet, and fluorescent tube lighting).
② High Renovation Costs from Specialized Design Agencies
When hiring a commercial design firm or general contractor to fully remodel a standard commercial space, design, build, and project management fees typically range from ¥200,000 to ¥400,000 per tsubo.
For a 15-tsubo (approx. 50 m²) space, interior construction alone can reach ¥3,000,000 to ¥6,000,000. Combined with security deposits, furniture, and IT infrastructure, this creates an excessive upfront capital burden for startups and lean teams.
③ Constraints of Building Construction Classifications (Type B Works) and Fire Regulations
Renovating commercial offices involves legal and contractual constraints distinct from residential or retail properties:
- Construction Classification (Type B Works): Upgrades affecting central electrical grids or building-wide fire systems (such as primary lighting reconfigurations or distribution board modifications) are often designated as “Type B Works” executed exclusively by landlord-appointed contractors, resulting in premium pricing.
- Fire Service Act Compliance: Erecting full-height, ceiling-sealed partitions to create a private conference room causes the space to be legally classified as an independent closed compartment. This triggers mandatory installations of additional fire detectors, emergency exit signage, and ventilation fans—adding hundreds of thousands of yen in Type B contractor expenses and official fire department filings.
- Restoration Obligations (Genjo Kaifuku): Tenants must restore the premises to the building’s standard office condition (plain white wallpaper, standard carpet) upon vacating. Permanent or destructive modifications can result in substantial demolition and restoration invoices upon lease termination.
◇Reference | Office Construction Classifications (A / B / C Works)
Understanding the Differences: A, B, and C Construction Classifications (Iris Chitose)
3 Practical Techniques to Build a Stylish Small Office on a Lean Budget
Even without a large corporate budget, clever architectural planning allows you to create a stylish workspace while complying with landlord covenants and fire safety regulations.
① Avoid Full-Bare-Shell Demolition: Accentuate with Feature Walls, Lighting, and Furniture
Stripping ceilings and floors down to bare concrete (full bare-shell remodeling) incurs high demolition expenses and multiplies end-of-lease restoration liabilities.
By keeping the building’s standard base (white walls and floor) intact and concentrating investment on visual focal points, costs can be reduced significantly:
- Finish the primary accent wall in the entryway or conference room with wood-slat paneling or mortar-textured architectural film applied over easily strippable primer.
- Retain the existing ceiling infrastructure while adding surface-mounted duct tracks, spotlights, or architectural floor lamps in meeting and break areas. (Note: If removing landlord-owned fixtures, store them safely for end-of-lease reinstallation and confirm building guidelines in advance).
- Incorporate industrial steel accents and solid natural wood furnishings for workstations and conference tables to establish an elevated corporate aesthetic.
② Utilize Open-Transom (Ranma) Partitions to Bypass Fire Safety Add-ons
When separating meeting rooms, use open-transom partitions (leaving a gap of several tens of centimeters below the finished ceiling) or modular aluminum/steel systems.
Because an open ceiling allows air and smoke circulation, the room is not classified as an enclosed compartment under Japanese fire prevention codes. This eliminates the legal requirement to install additional fire alarm sensors and bypasses costly formal filings with local fire authorities, significantly cutting construction outlays.
③ Plan Spatial Zoning Around High-Impact Camera Angles for Web, Social, and Video Calls
There is no need to decorate every corner of the floorplate equally. Focus on 1 or 2 strategic focal points:
- The background wall visible directly behind interviewers during remote Zoom/Teams interviews and client pitches.
- The central collaborative meeting lounge showcased in recruitment photography and corporate website hero images.
Designing dedicated focal points optimizes external perception on digital channels at a fraction of the cost.
Interior Fit-Out Cost Simulation: Full Custom Renovation vs. Targeted Point Design
Below is a cost comparison for a standard 15-tsubo (approx. 50 m²) office space (assuming a monthly rent of ¥150,000):
| Expense Item | Full Custom Renovation (Complete Overhaul) | Targeted Point Design (Kukan Inc. Proposal) | Cost Variance (Savings) |
| Deposit, Advance Rent & Admin Fees (*1) | Approx. ¥750,000 – ¥1,200,000 | Approx. ¥750,000 – ¥1,200,000 | Equal |
| Ceiling & Flooring Works | Approx. ¥600,000 – ¥1,000,000 (Full removal & custom flooring) | Approx. ¥100,000 – ¥200,000 (Existing floor reuse / partial overlay) | Save approx. ¥500,000 – ¥800,000 |
| Partitions & Accent Framing (*2) | Approx. ¥1,200,000 – ¥1,800,000 (Full custom floor-to-ceiling walls) | Approx. ¥400,000 – ¥700,000 (Open-transom wall + feature panel) | Save approx. ¥800,000 – ¥1,100,000 |
| Electrical & Lighting Fixtures (*3) | Approx. ¥400,000 – ¥700,000 (Full rewiring including Type B works) | Approx. ¥150,000 – ¥250,000 (Duct rails & spot fixtures) | Save approx. ¥250,000 – ¥450,000 |
| Office Furniture & Designer Desks | Approx. ¥600,000 – ¥1,000,000 (Primarily custom millwork) | Approx. ¥350,000 – ¥550,000 (Curated commercial designer pieces) | Save approx. ¥250,000 – ¥450,000 |
| IT & Telecom Infrastructure | Approx. ¥150,000 – ¥250,000 | Approx. ¥150,000 – ¥250,000 | Equal |
| Total Estimated Initial Cost | Approx. ¥3,700,000 – ¥5,950,000 | Approx. ¥1,900,000 – ¥3,150,000 | Save up to approx. ¥2,800,000! |
*1: Assumes monthly rent of ¥150,000 (including 3–6 months’ deposit, advance rent, brokerage fee, guarantee company charges, and fire insurance).
*2: Targeted Point Design partitions assume open-transom or modular partition specifications that do not trigger mandatory fire alarm additions. Enclosing rooms completely to the ceiling requires additional landlord-designated Type B fire safety works.
*3: Lighting modifications and primary power relocations may require landlord approval or designation as Type B works by approved building contractors.
By focusing investments on high-impact focal points rather than rebuilding the entire floorplate from scratch, companies can reduce upfront fit-out expenses by nearly half while securing an attractive workspace that resonates with candidates and visitors alike.
Spatial Design × Recruitment Marketing: Solutions by Kukan Inc.
An attractive workspace only delivers return on investment if it is effectively communicated to your target candidates and clients.
Kukan Inc. provides an integrated solution combining in-house spatial production with digital talent acquisition marketing.
In-House Construction Designed with End-of-Lease Restoration in Mind
Beyond standard commercial brokerage, Kukan Inc. possesses dedicated in-house design and construction capabilities.
Our team understands commercial building lease covenants, construction work classifications (Types A, B, and C), and Japanese fire safety codes. We propose cost-effective designs that maximize visual appeal. Furthermore, by using specialized base preparation techniques and materials that simplify future lease-end restoration, we protect you from unexpected demolition expenses when your team expands and relocates in the future.
From scouting rare small-footprint offices in Sapporo to turnkey interior design and build, we handle the entire process under one roof.
◇Learn more & inquire
Kukan Real Estate (Commercial & Office Properties)
Beyond Office Buildouts: “Web Solutions” to Amplify Workplace Value
We help you leverage your new boutique space to drive recruitment and business growth:
- Recruitment-Focused Corporate Web Development: Showcase high-resolution workplace photography and team interviews to convey corporate culture clearly.
- Social Media & Owned-Media PR: Share daily workplace life to build brand awareness and attract prospective talent.
- Targeted Digital Ads & SEO: Deploy digital acquisition campaigns to drive qualified job applicants and commercial inbound leads.
Because Kukan Inc. has scaled its own operational ventures through integrated space buildouts and web marketing, our solutions are grounded in practical business ROI.
◇Learn more & inquire
Elevate Hiring and Brand Value in Sapporo with Kukan Inc.
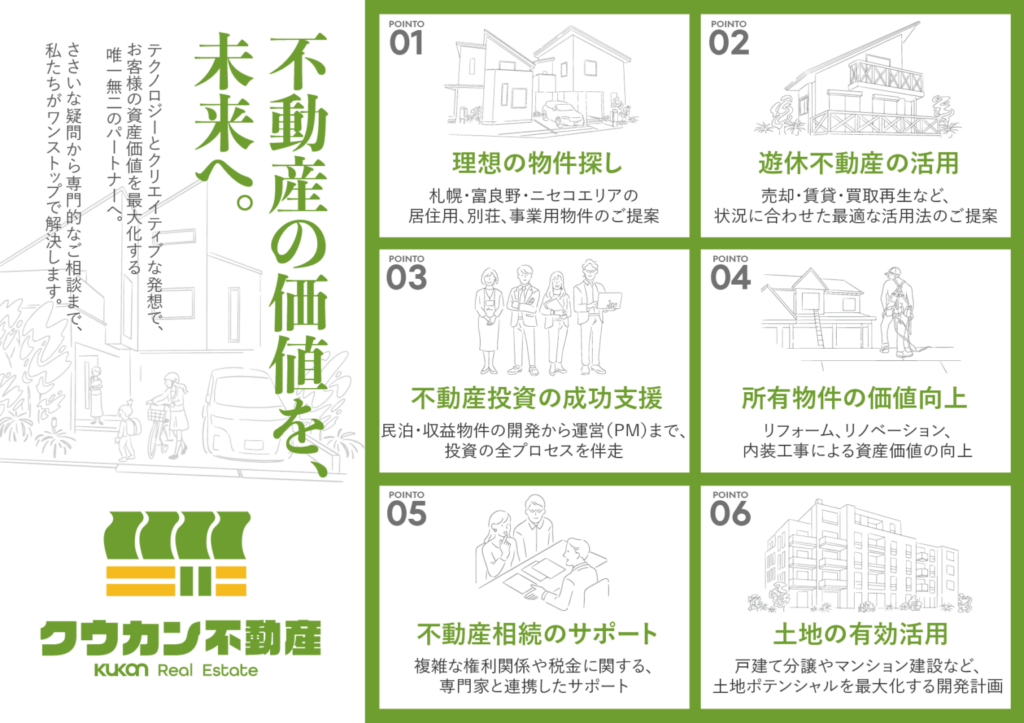
Securing a boutique designer office in Sapporo is a powerful growth strategy for small enterprises competing for talent and establishing market presence.
Even within a tight commercial market, combining targeted interior enhancements with integrated digital marketing delivers maximum business impact on a realistic budget.
- “How stylish of an office can we build within our current budget?”
- “How can we design our interior while complying with building covenants and fire regulations?”
- “Can you help us revamp our recruitment website alongside our office relocation?”
Contact Kukan Inc. today for a personalized consultation. We look forward to designing the ideal physical and digital foundations for your company’s next phase of growth.